Personal Shopper Log In
5142 Torrey Lane | Summerville | $399,900
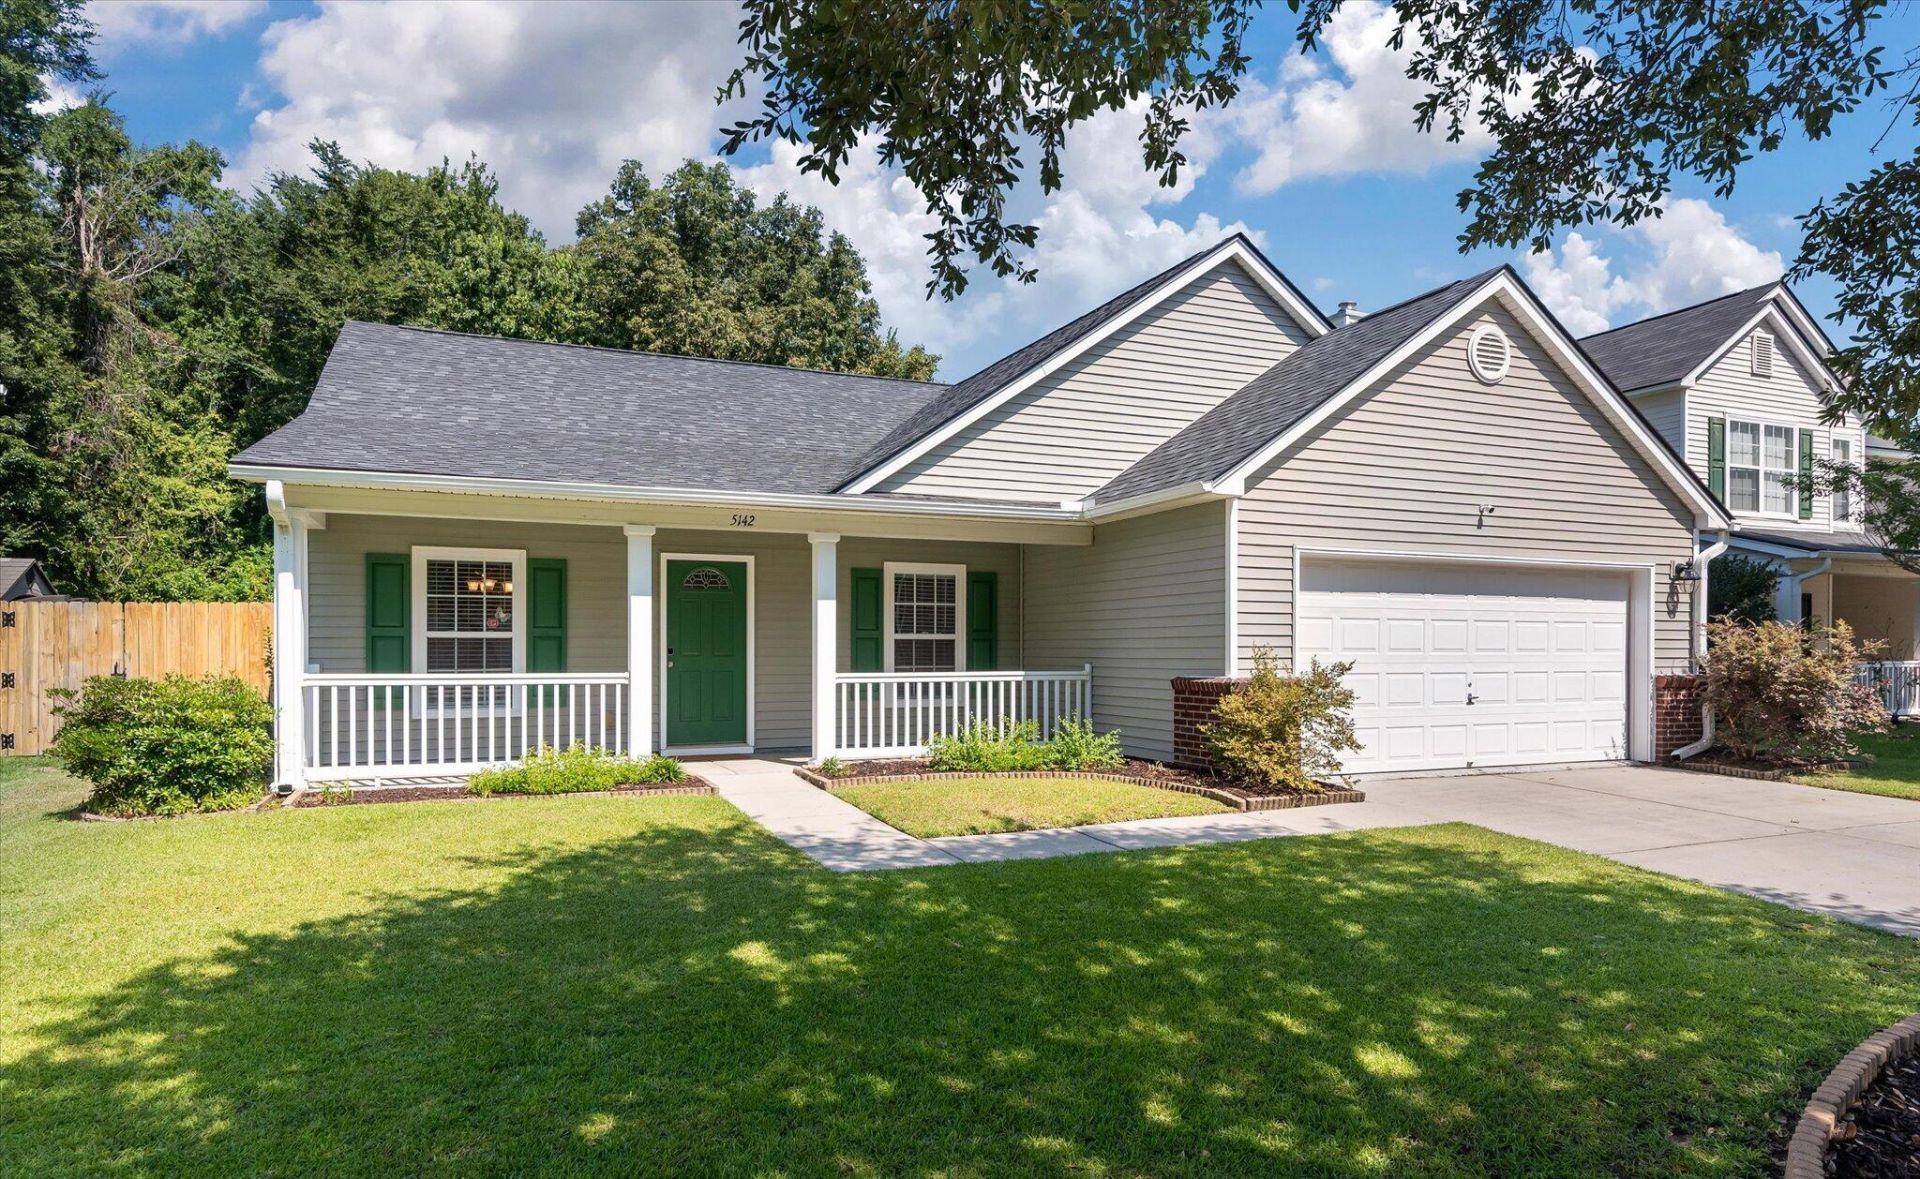
5142 Torrey Lane Photo 1
5142 Torrey Lane Photo 2
5142 Torrey Lane Photo 3
5142 Torrey Lane Photo 4
5142 Torrey Lane Photo 5
5142 Torrey Lane Photo 6
5142 Torrey Lane Photo 7
5142 Torrey Lane Photo 8
5142 Torrey Lane Photo 9
5142 Torrey Lane Photo 10
5142 Torrey Lane Photo 11
5142 Torrey Lane Photo 12
5142 Torrey Lane Photo 13
5142 Torrey Lane Photo 14
5142 Torrey Lane Photo 15
5142 Torrey Lane Photo 16
5142 Torrey Lane Photo 17
5142 Torrey Lane Photo 18
5142 Torrey Lane Photo 19
5142 Torrey Lane Photo 20
5142 Torrey Lane Photo 21
5142 Torrey Lane Photo 22
5142 Torrey Lane Photo 23
5142 Torrey Lane Photo 24
5142 Torrey Lane Photo 25
5142 Torrey Lane Photo 26
5142 Torrey Lane Photo 27
5142 Torrey Lane Photo 28
5142 Torrey Lane Photo 29
5142 Torrey Lane Photo 30
5142 Torrey Lane Photo 31
5142 Torrey Lane Photo 32
5142 Torrey Lane Photo 33
5142 Torrey Lane Photo 34
5142 Torrey Lane Photo 35
SHOW DETAILS
5142 Torrey Lane Summerville, SC 29485 $399,900
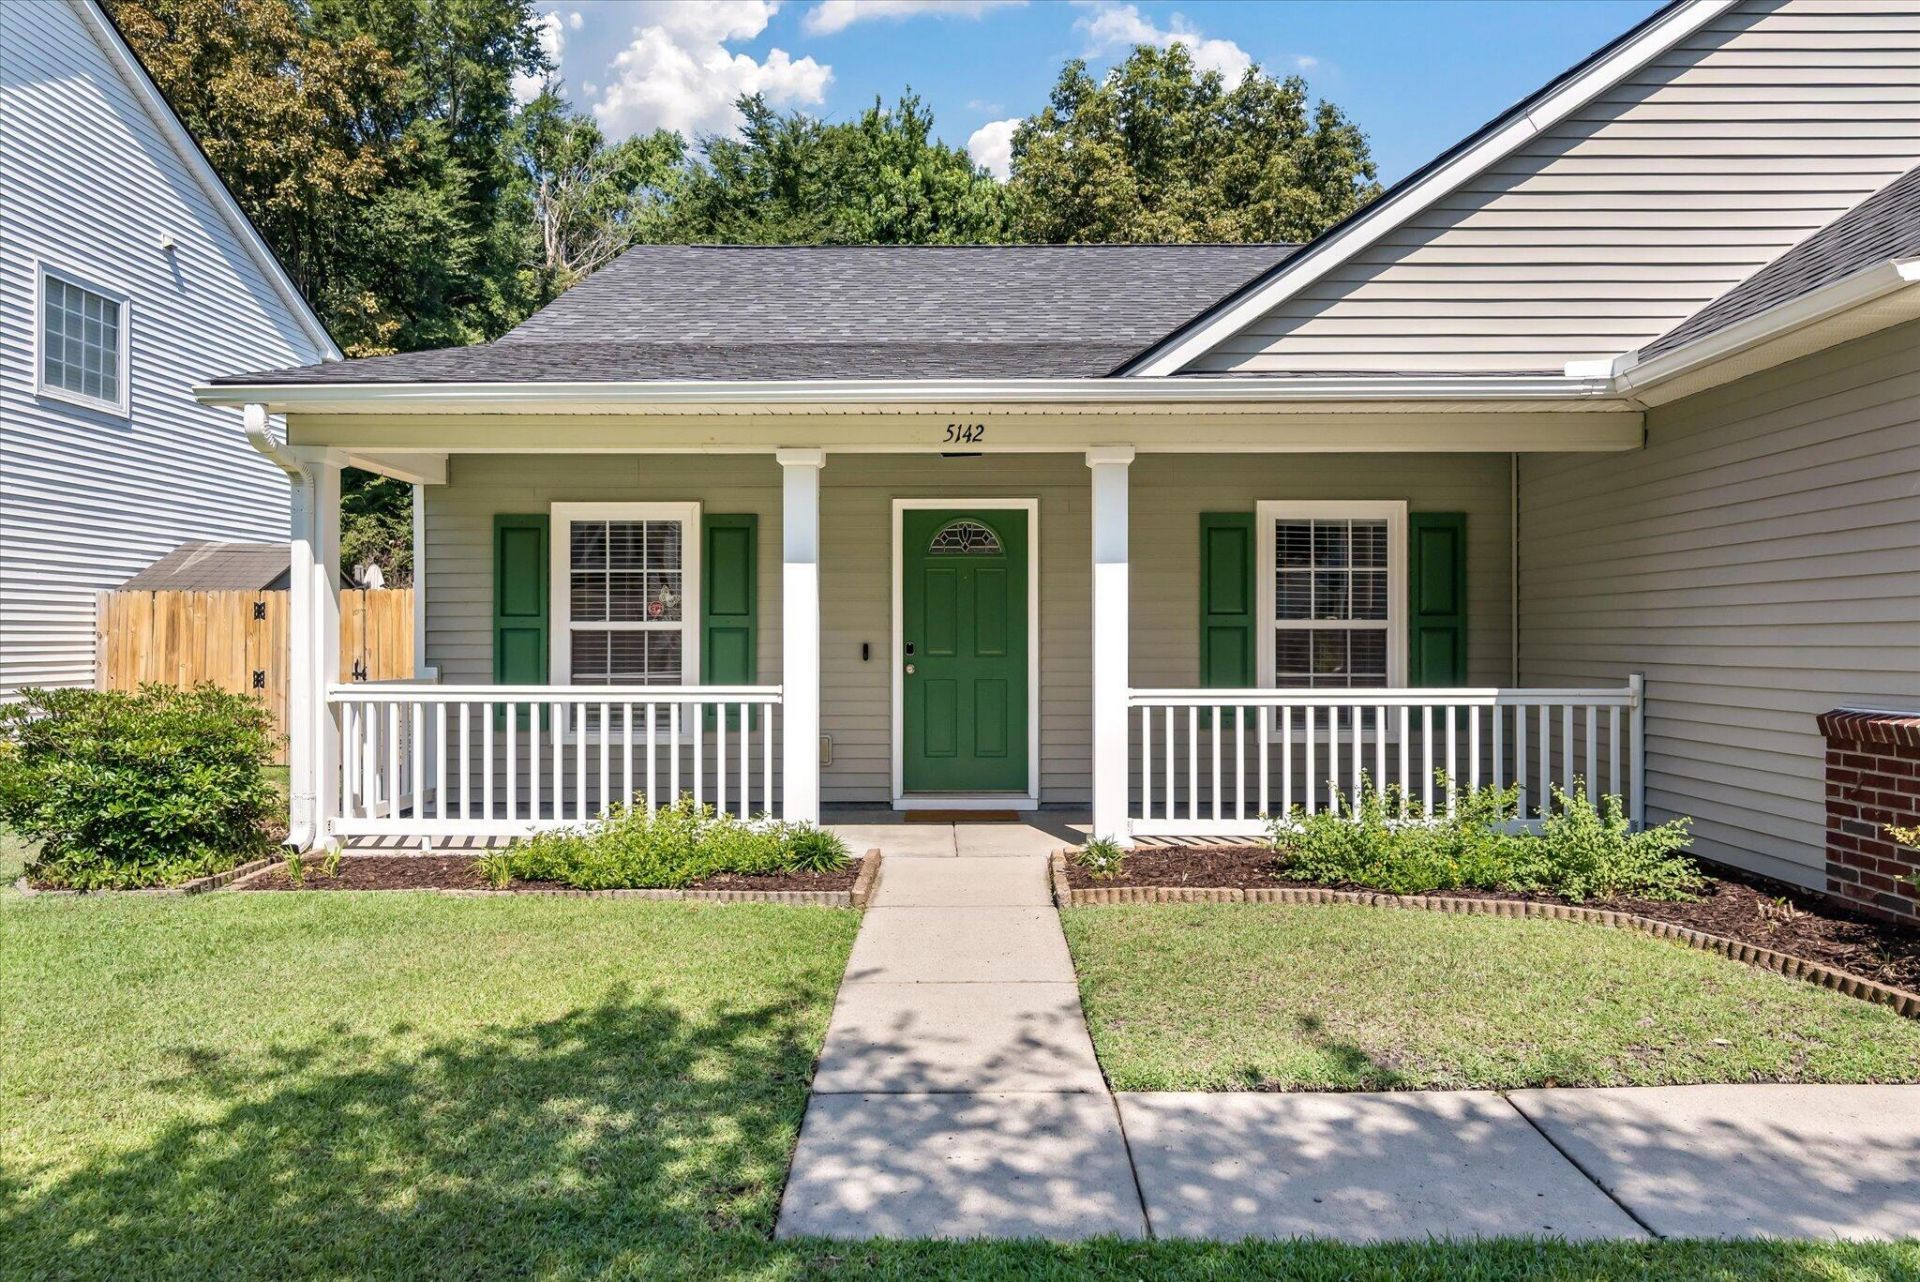
4 BEDS
2 BATHS
1,834 SQ. FT.

5142 Torrey LaneSummerville, SC 29485

For SALE Single Family ACTIVE
$399,900
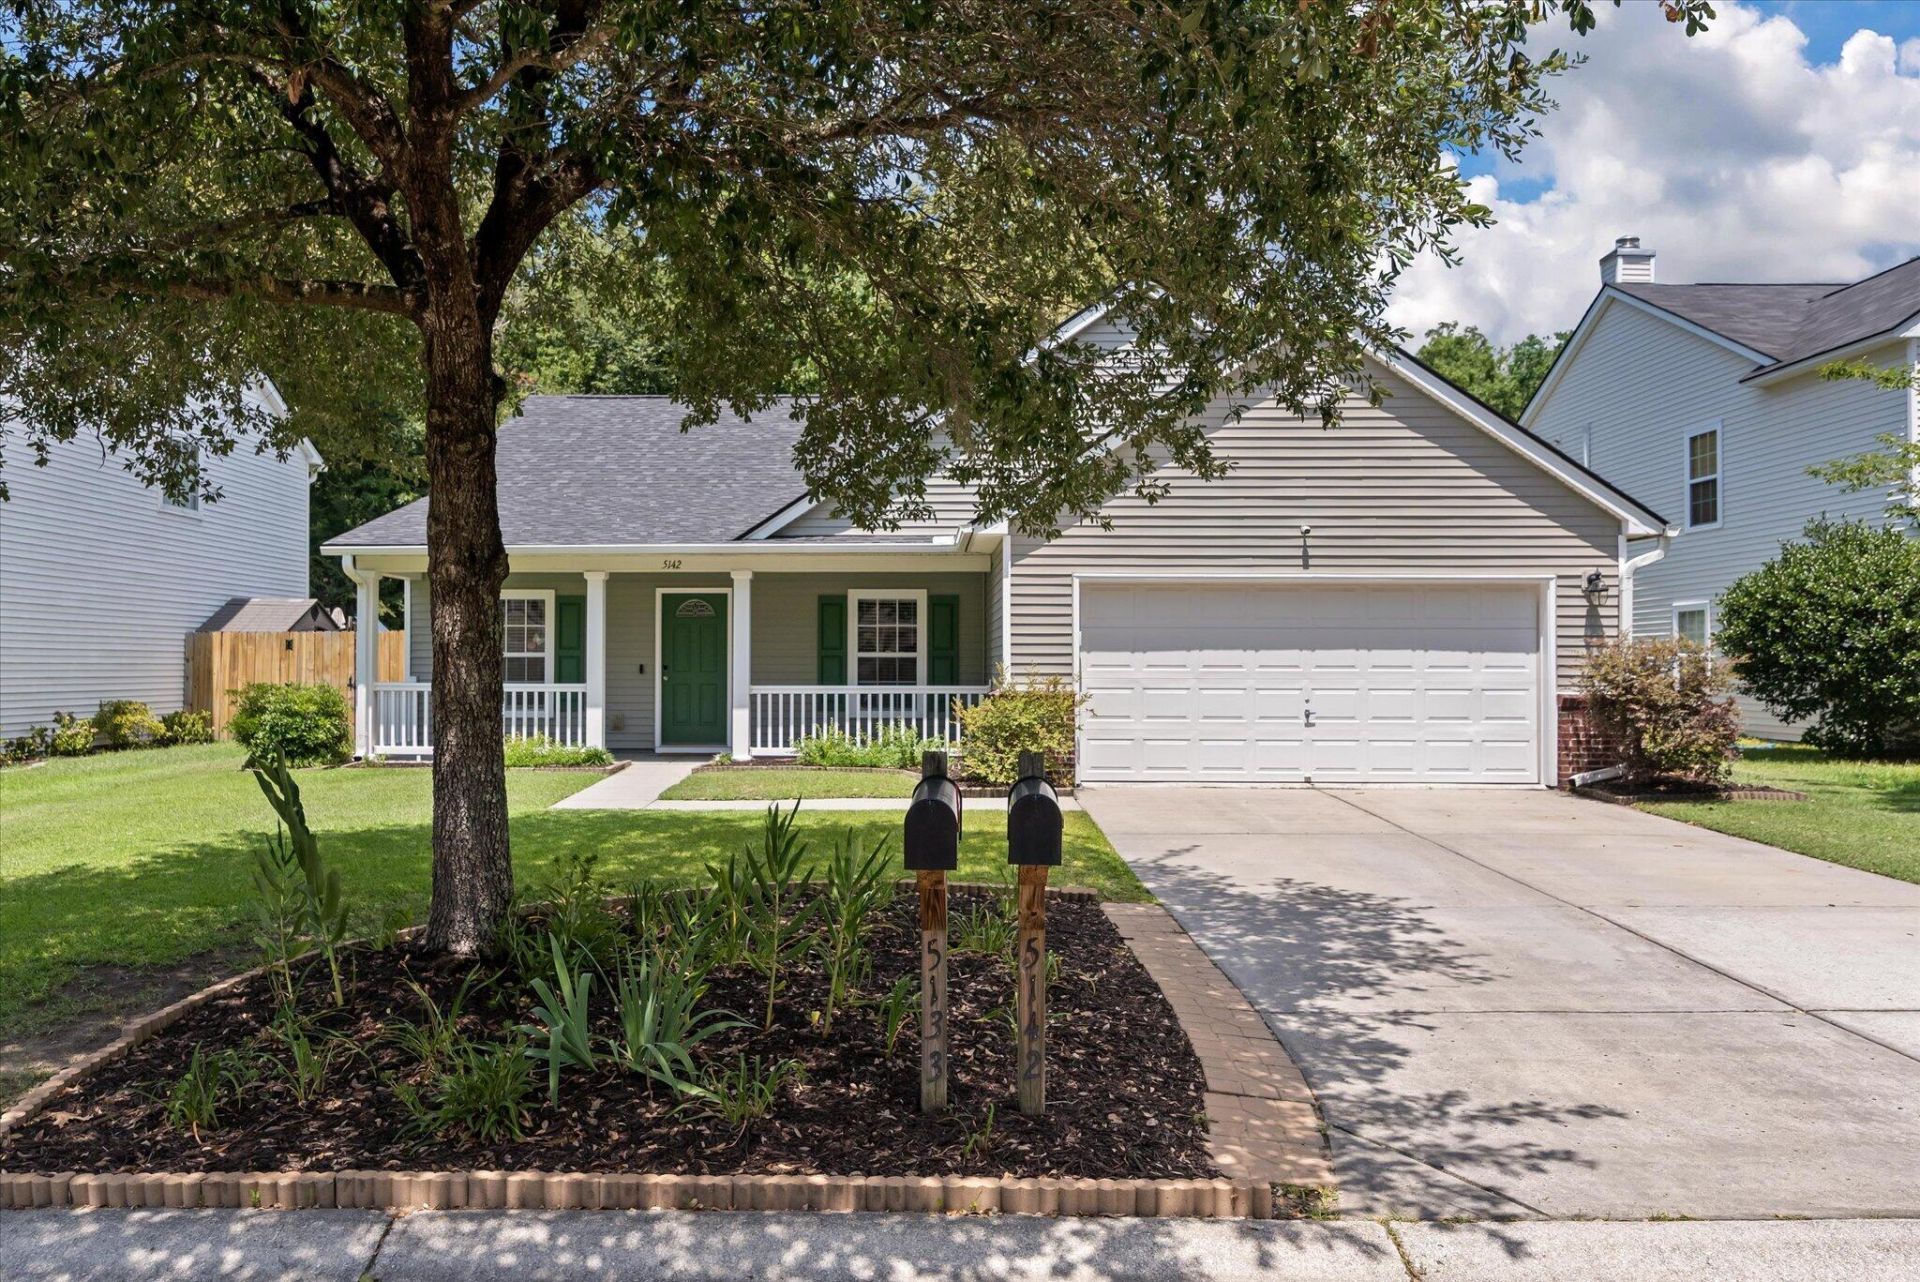
EST. 1,006.64/MO CALCULATE
4 BEDS
2 BATHS
1,834 SQ. FT.

Property Description

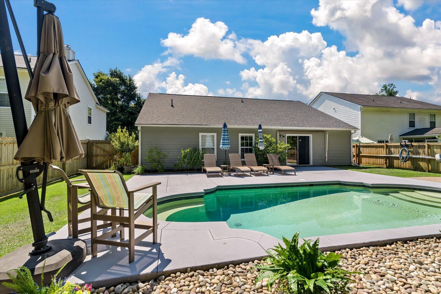
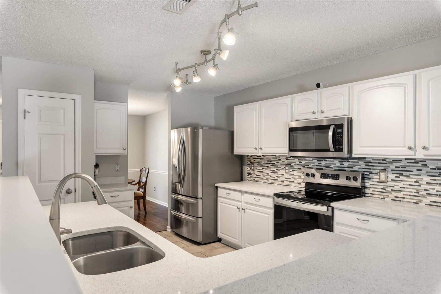
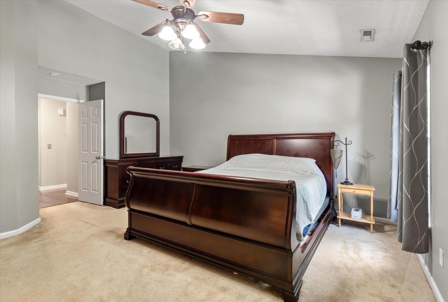
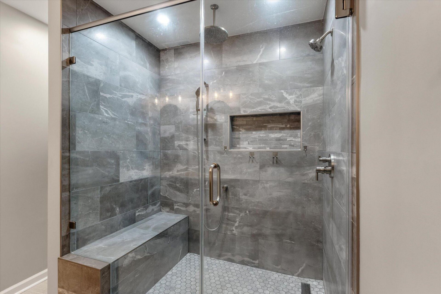
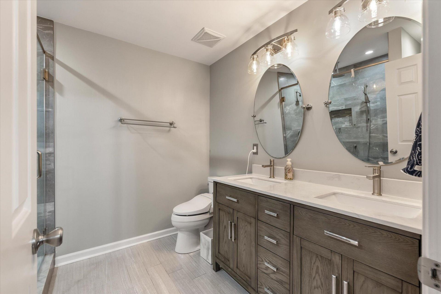
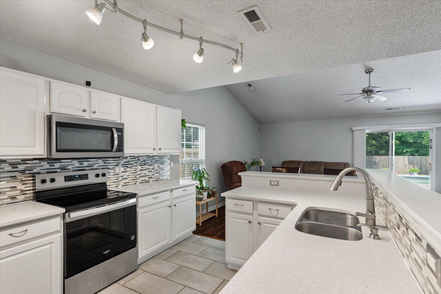
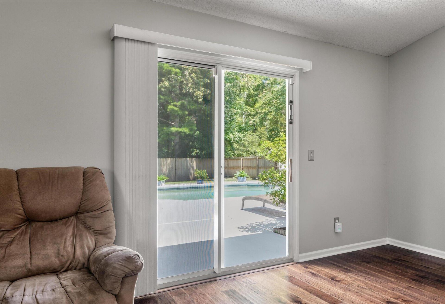
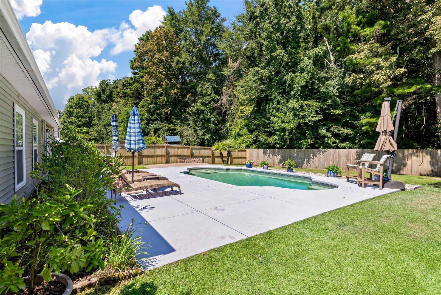
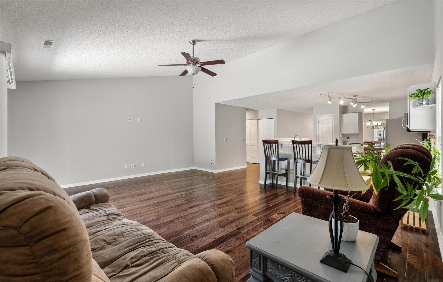
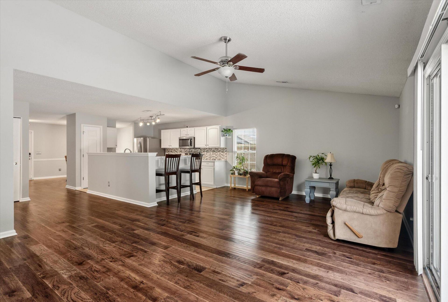
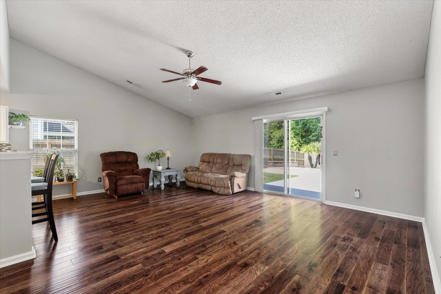
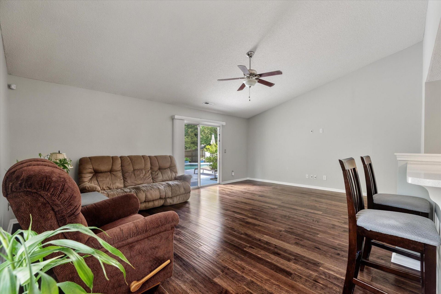
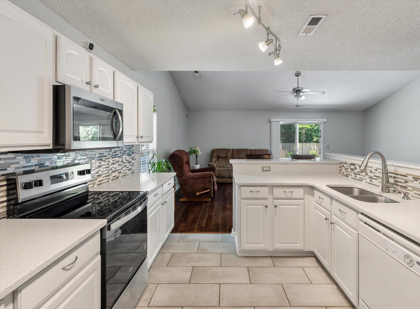
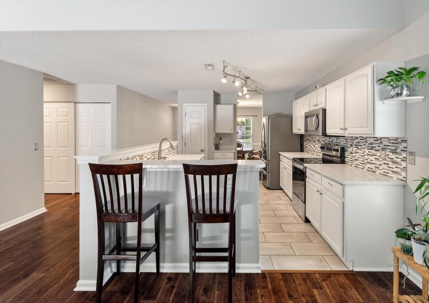
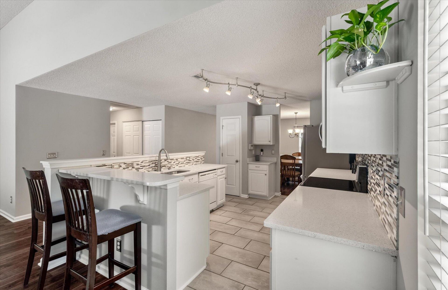
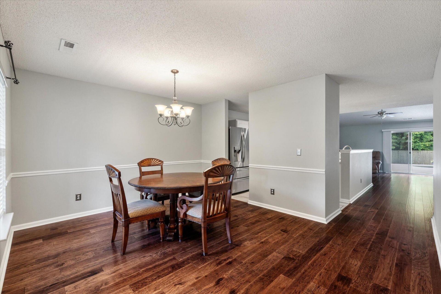
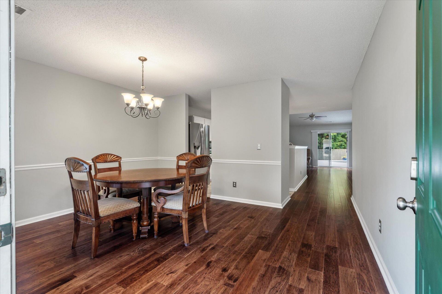
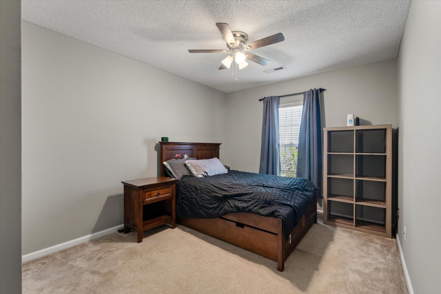
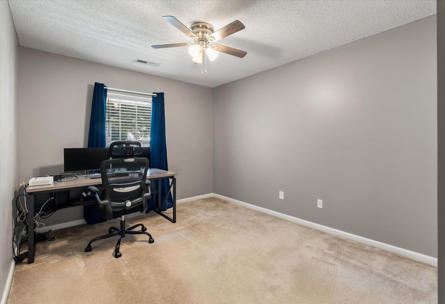
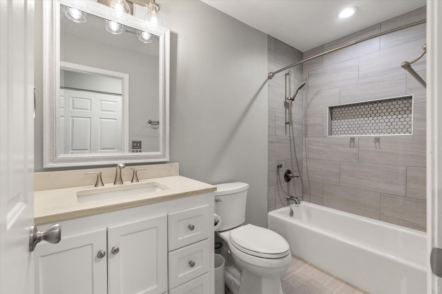
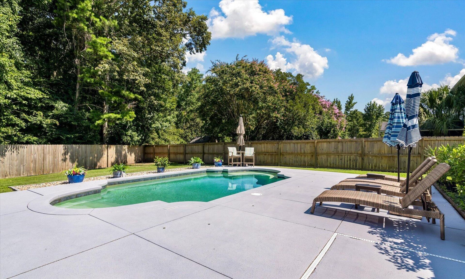
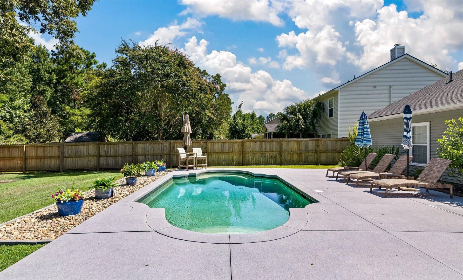
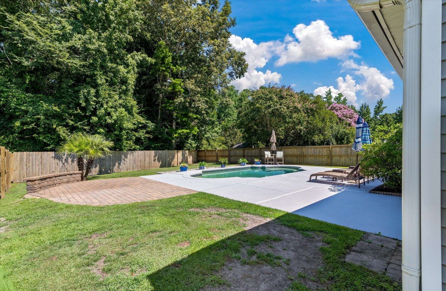
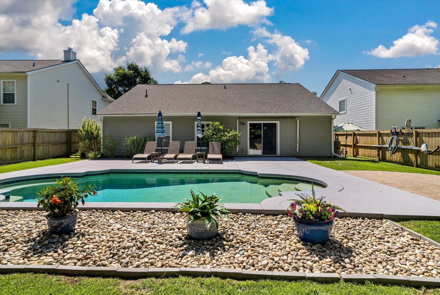
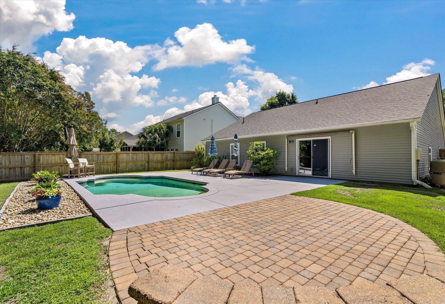
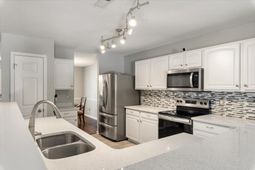
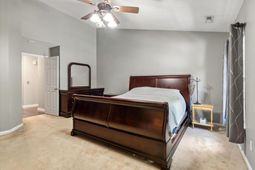
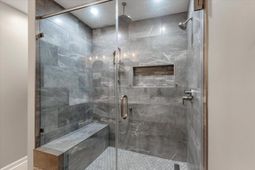
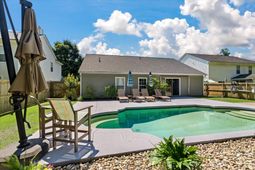
POOL: One of the best backyards in Wescott Plantation! The showpiece is the stunning custom gunite pool--an upgrade that would cost approximately $75,000-$100,000+ to build today--creating your own private resort just steps from the covered patio. Inside, you'll love the open floor plan, updated finishes throughout, an upgraded spa-inspired primary shower, and renovated bathrooms that give the home a fresh, modern feel. Whether you're entertaining friends, relaxing poolside, or enjoying everyday living, 5142 Torrey Lane delivers exceptional value, style, and the Lowcountry lifestyle you've been looking for.

Property Details

  • MLS ID26019970
  • Property TypeResidential - Single Family
  • Building Area Total1834
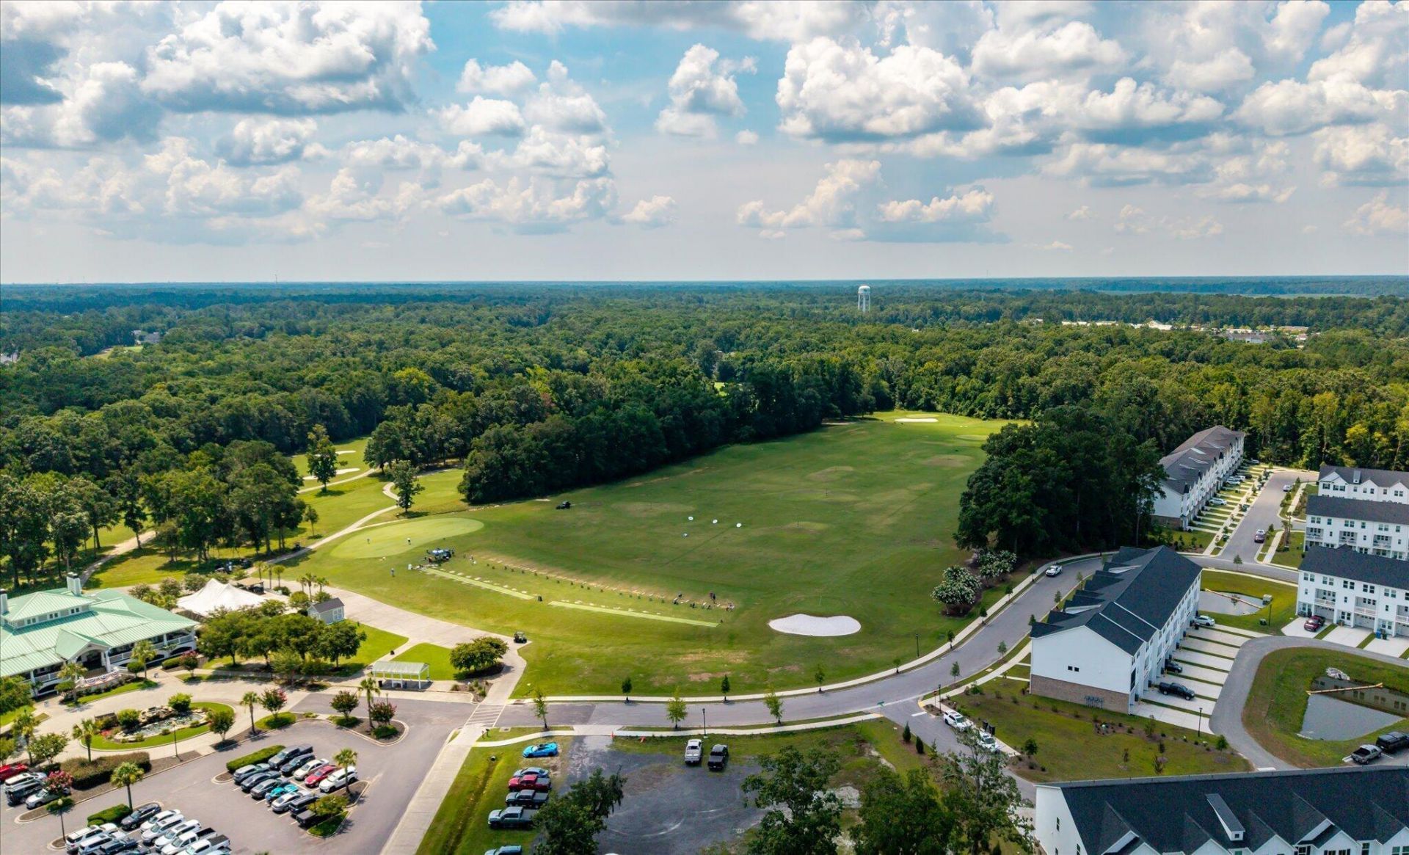
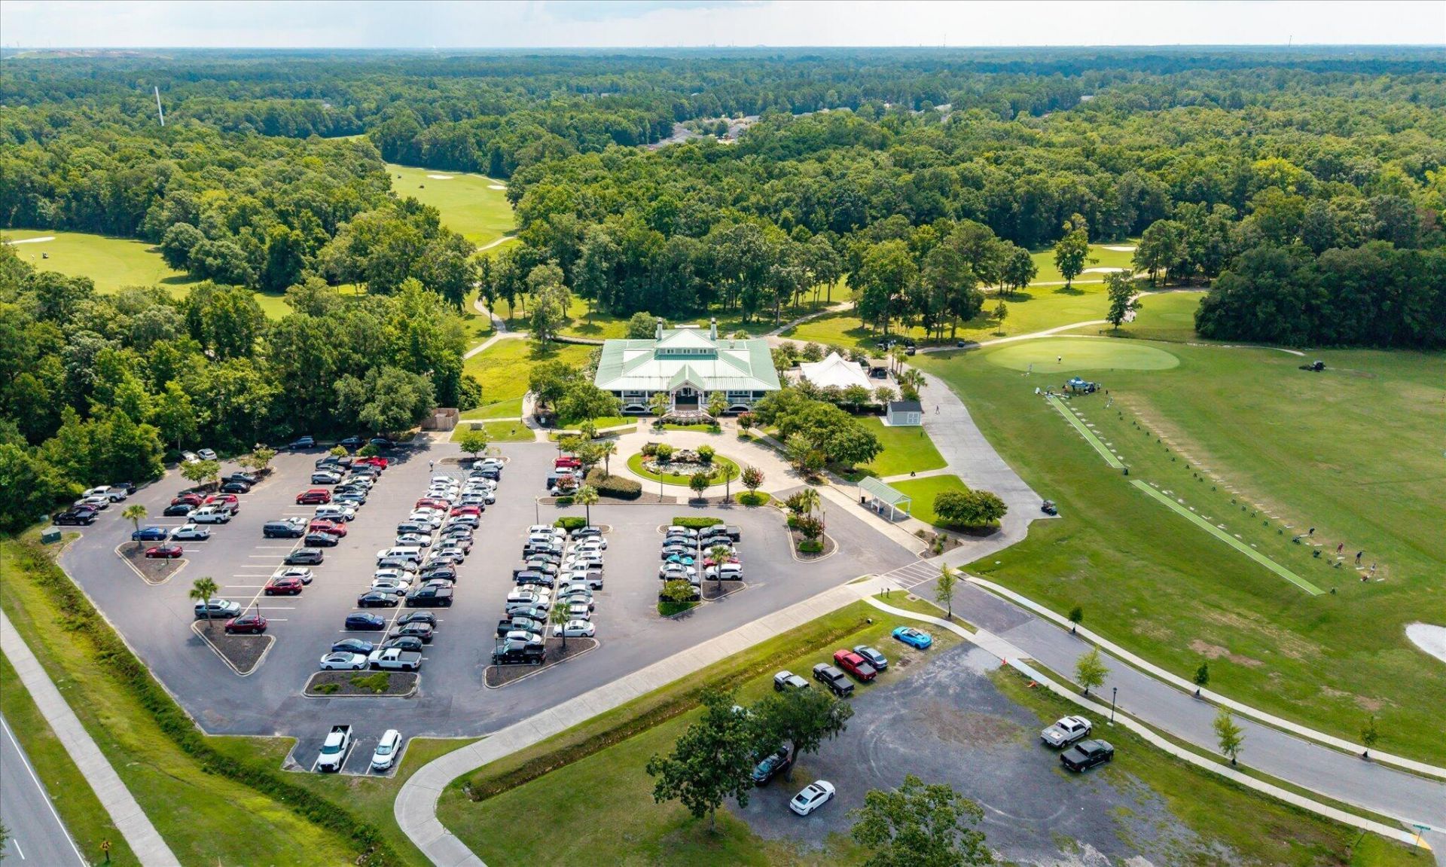
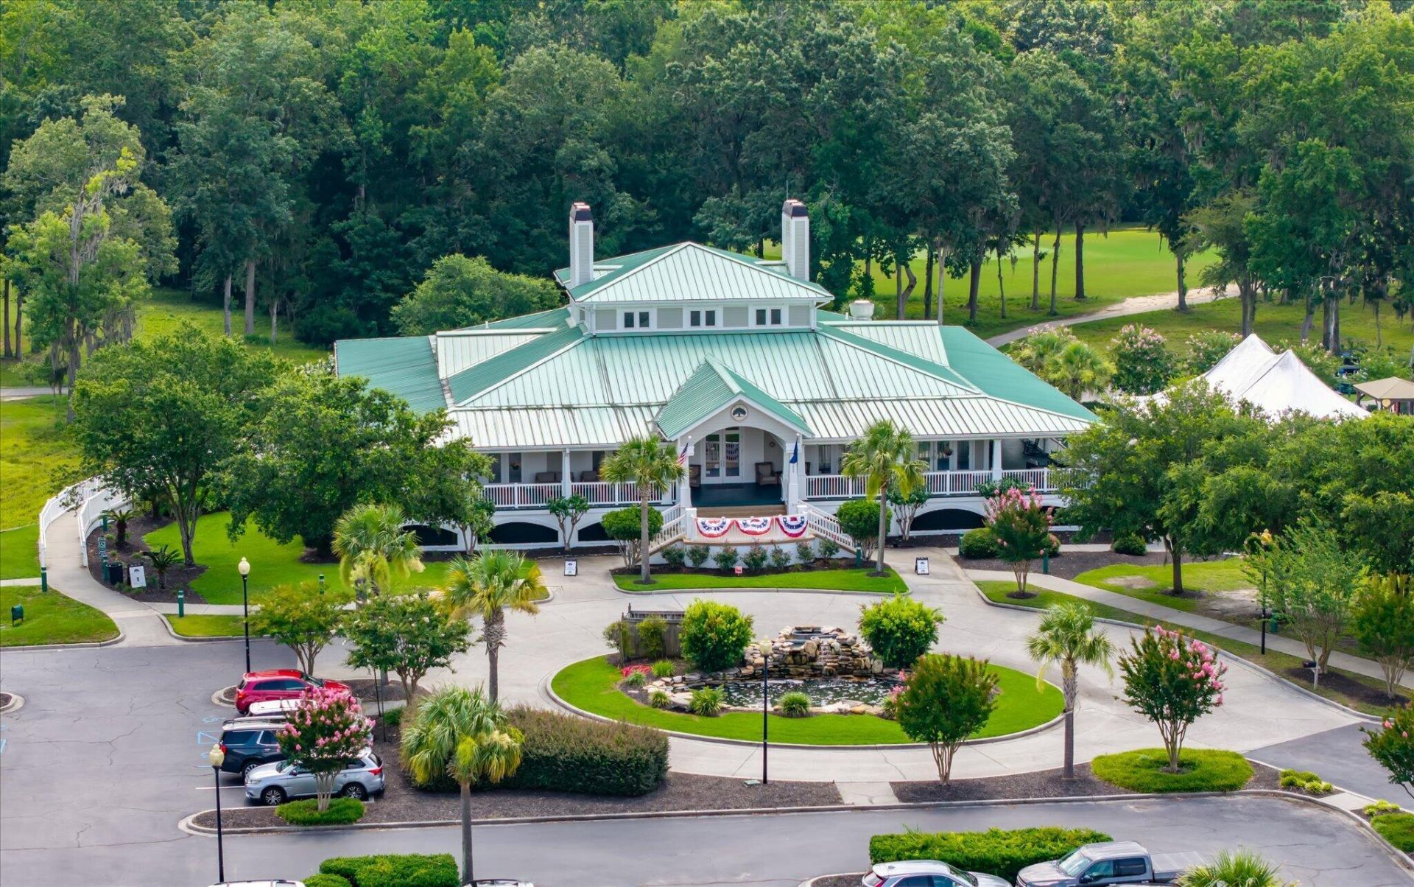
  • Community FeaturesGolf Course, Park, Pool
  • CoolingCentral Air
  • Days on Site1
  • ExteriorVinyl Siding
  • FencingRear Only, Wood
  • FlooringCarpet, Ceramic Tile, Luxury Vinyl, Other
  • Garage2 car attached
  • GarageY/NYes
  • HeatingCentral, Heat Pump
  • HeatingY/N1
  • Home StyleRanch, Traditional
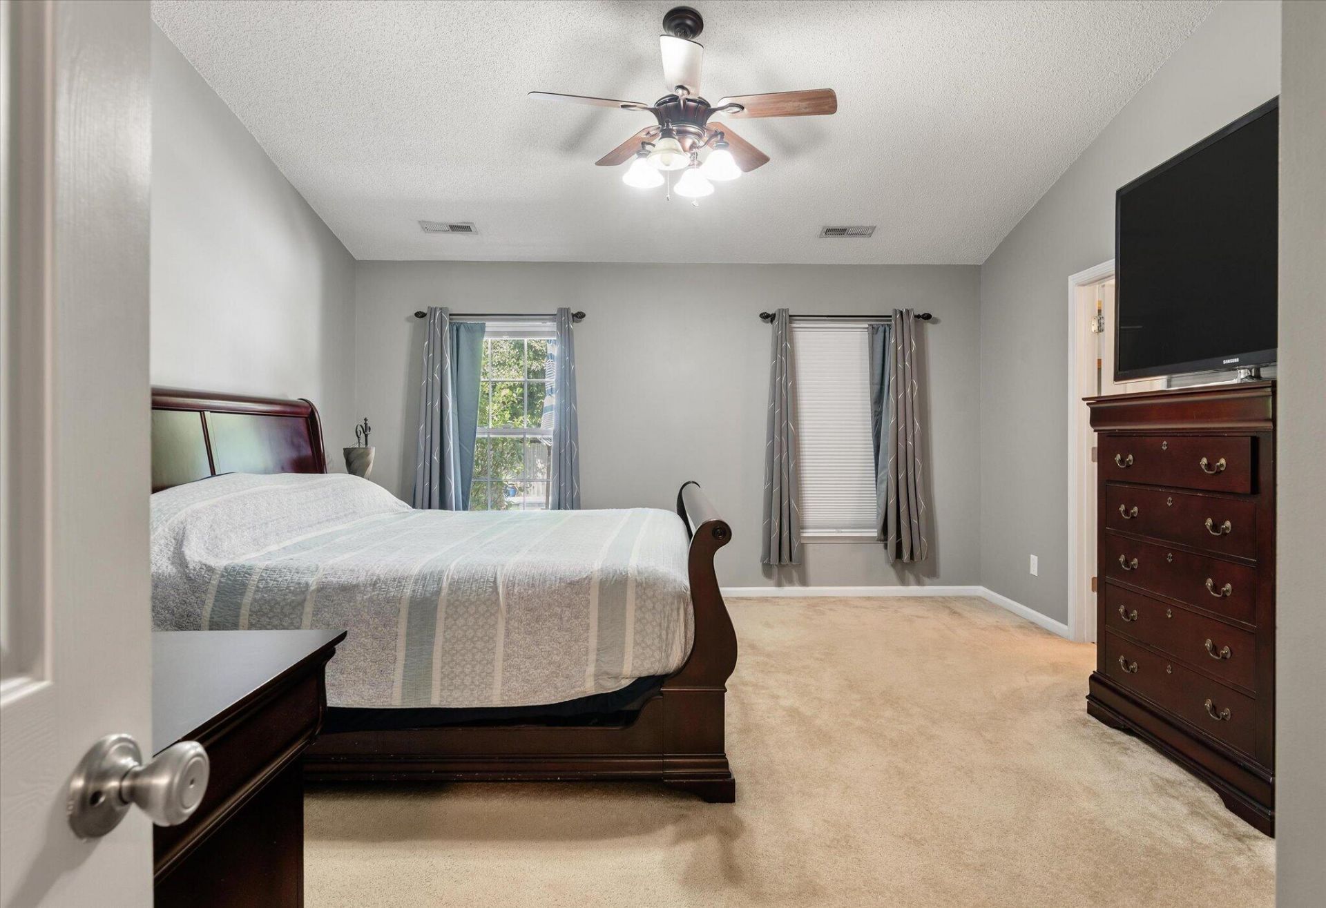
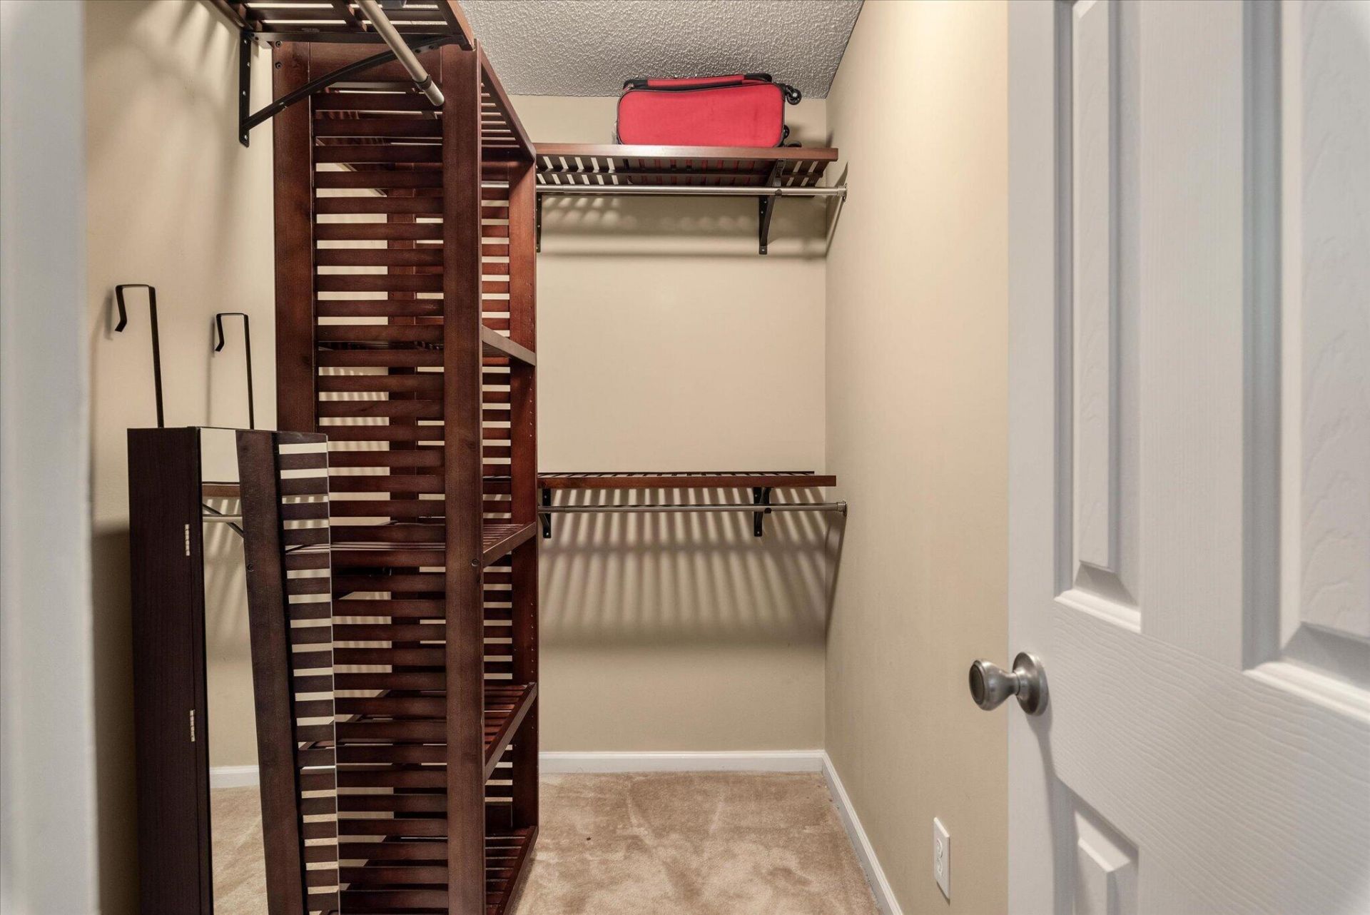
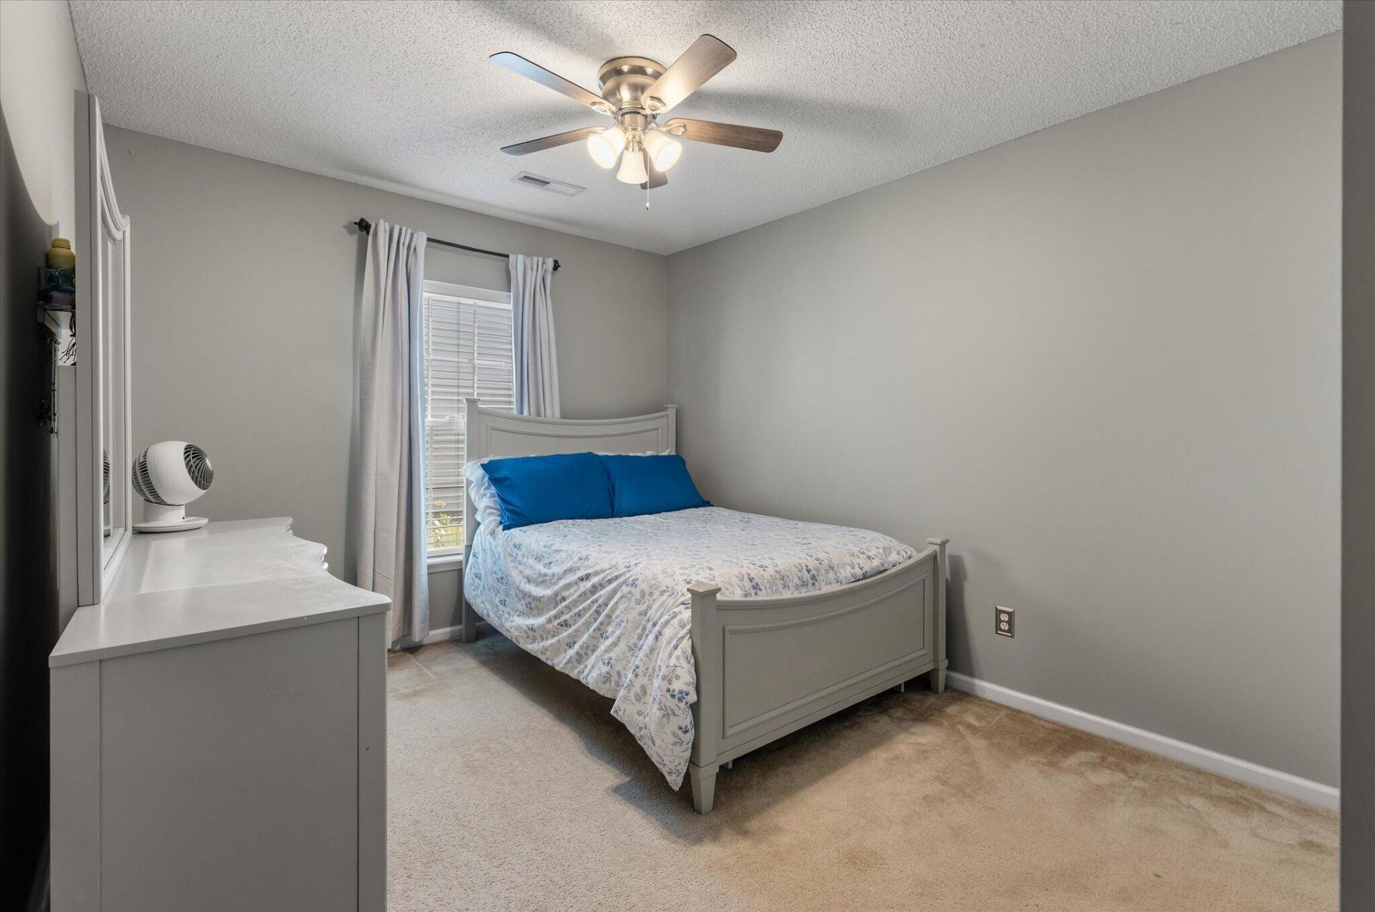
  • Interior FeaturesHigh Ceilings, Walk-In Closet(s), Ceiling Fan(s), Eat-in Kitchen, Family, Separate Dining
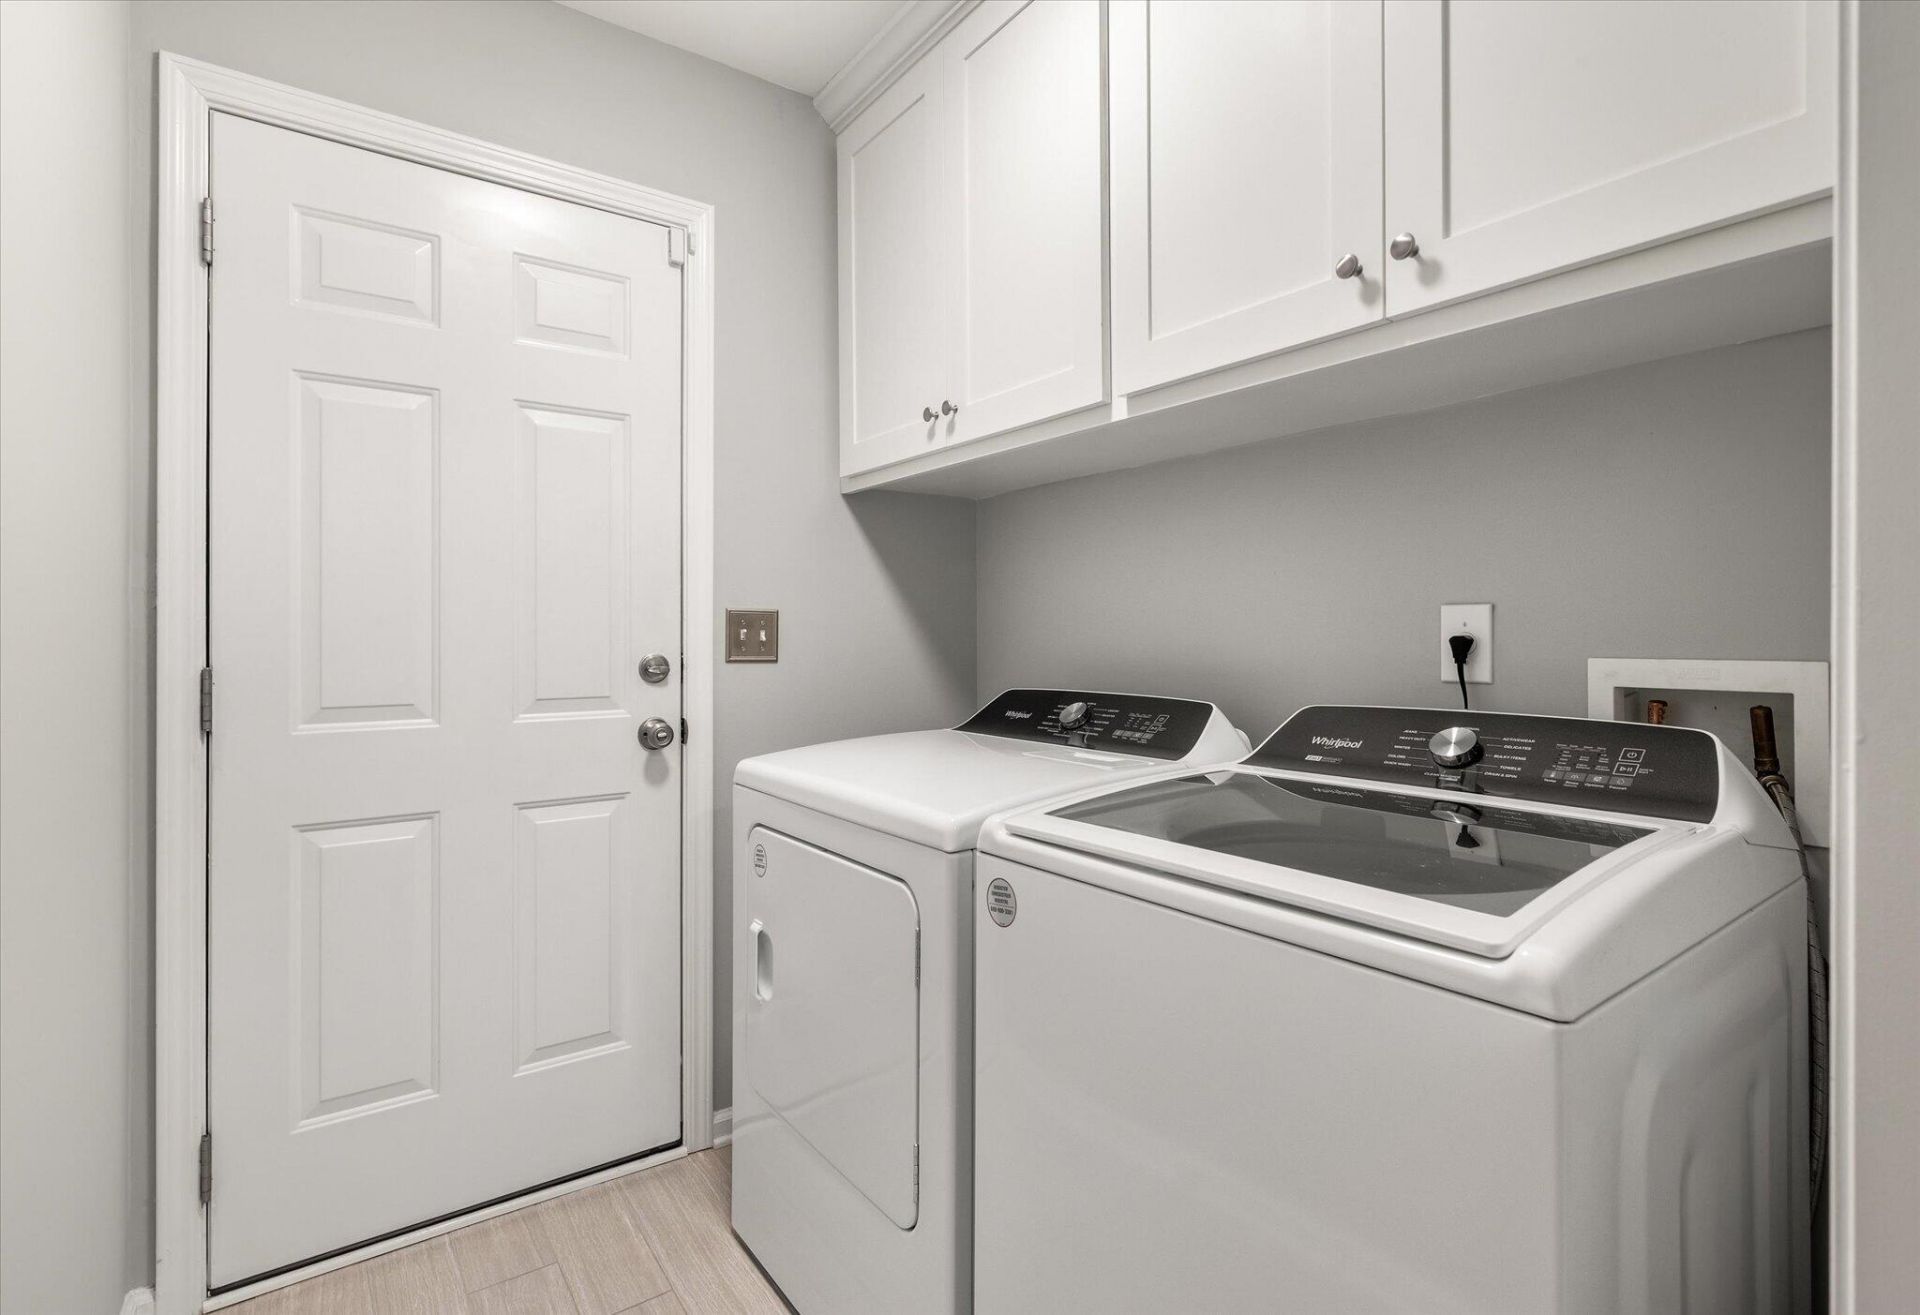
  • LaundryElectric Dryer Hookup, Laundry Room
  • Lot Dimensions0.20 acre(s)
  • Lot Features0 - .5 Acre
  • Lot Size0.20 Acres
  • Other StructuresNo
  • Parking Features2 Car Garage, Attached, Garage Door Opener
  • Patio And PorchPatio, Front Porch
  • Pool FeaturesIn Ground
  • Roof TypeAsphalt
  • SewerPublic Sewer
  • Stories1.0
  • Swimming PoolYes
  • UtilitiesDorchester Cnty Water and Sewer Dept
  • WaterPublic
  • Year Built2006
  • acres0.20

Amenities

  • High Ceilings
  • Walk-In Closet(s)
  • Ceiling Fan(s)
  • Eat-in Kitchen
  • Family
  • Separate Dining

Listed By / Shown By

Listed By

Agency Name: IndigoOak - Christie's International Real Estate
Agency Contact: 843-303-4151@stevenwatershomes.com

Charleston Trident MLS

Shown By

Agent Name: Jeremy Garrett
Agent Phone: (843) 377-7612
Agency Title: Carolina One Real Estate

Charleston Trident MLS

IDX logo

5142 Torrey Lane photo 4
Jeremy Garrett
Jeremy Garrett (843) 377-7612

Web address QR Codes

5142 Torrey Lane

Jeremy Garrett

©OneHomeValue

Location 5142 Torrey Lane

Neighborhood Map

Local Content

Neighborhood Hero

Ask A Question 5142 Torrey Lane, Summerville, SC 29485

Jeremy Garrett
Jeremy Garrett (843) 377-7612
Disclaimer: All information deemed reliable but not guaranteed. All properties are subject to prior sale, change or withdrawal. Neither listing broker(s) or information provider(s) shall be responsible for any typographical errors, misinformation, misprints and shall be held totally harmless. Listing(s) information is provided for consumers personal, non-commercial use and may not be used for any purpose other than to identify prospective properties consumers may be interested in purchasing. Information on this site was last updated 07/13/2026. The listing information on this page last changed on 07/13/2026. The data relating to real estate for sale on this website comes in part from the Internet Data Exchange program of Delta Media Group MLS (last updated Mon 07/13/2026 9:57:14 PM EST) or Pee Dee MLS (last updated Mon 07/13/2026 9:55:29 PM EST) or CCAR MLS (last updated Mon 07/13/2026 9:55:56 PM EST) or Columbia SC MLS (last updated Mon 07/13/2026 9:48:50 PM EST) or Charleston Trident MLS (last updated Mon 07/13/2026 9:56:19 PM EST) or SCCMLS (last updated Mon 07/13/2026 9:53:38 PM EST). Real estate listings held by brokerage firms other than Carolina One Real Estate may be marked with the Internet Data Exchange logo and detailed information about those properties will include the name of the listing broker(s) when required by the MLS. All rights reserved.
Privacy Policy / DMCA Notice / ADA Accessibility

Login to Personal Shopper

Pixel