
1016 White Egret Run | Summerville | $371,500

SHOW DETAILS
1016 White Egret Run
Summerville, SC 29485
$371,500
2
BEDS
2
BATHS
1,559
SQ. FT.
1016 White Egret RunSummerville, SC 29485
For SALE
Single Family
ACTIVE
$371,500
EST. 935.15/MO CALCULATE
2
BEDS
2
BATHS
1,559
SQ. FT.
Property Description
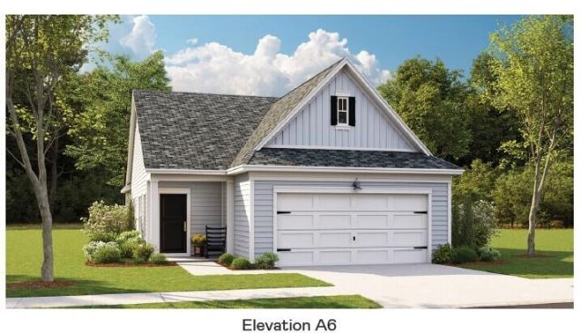
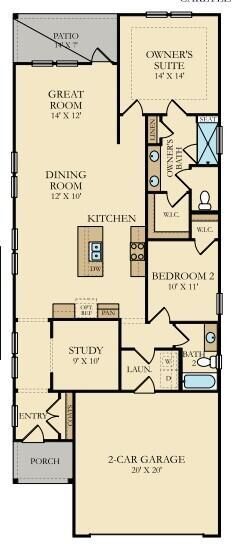
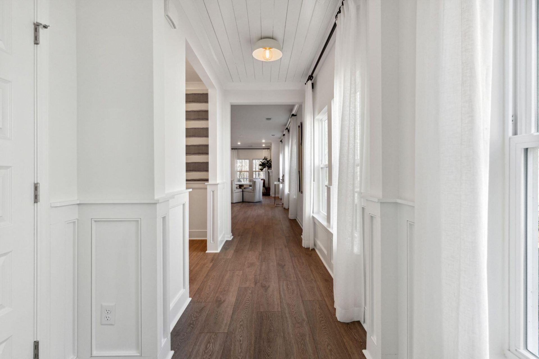
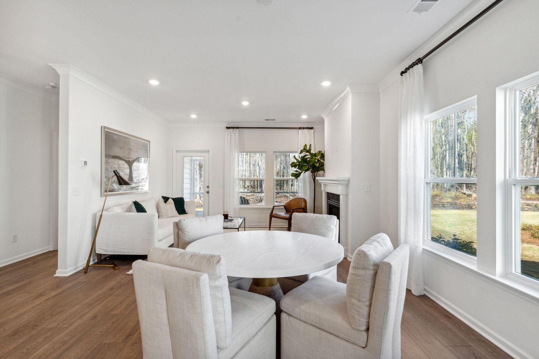
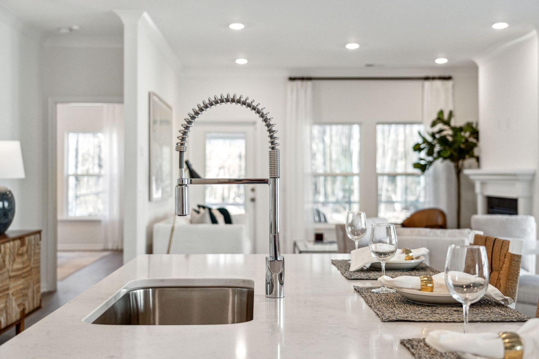
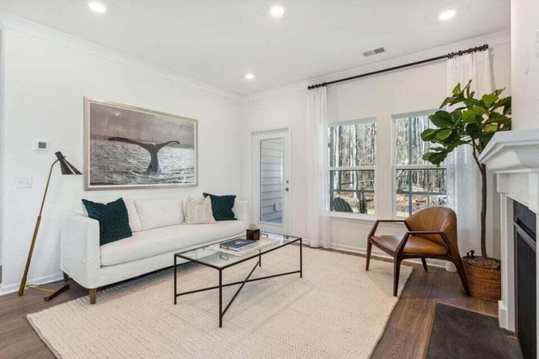
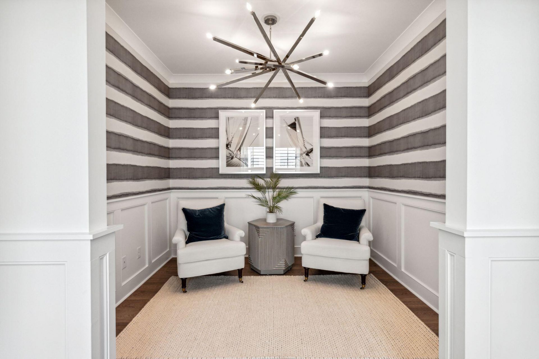
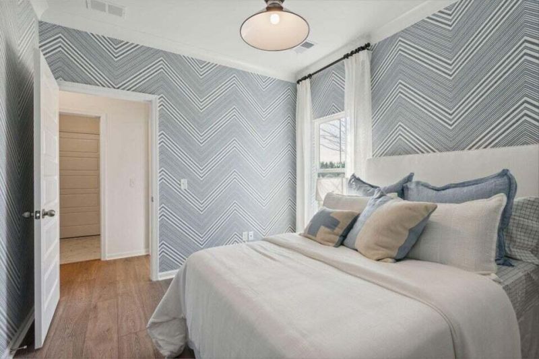
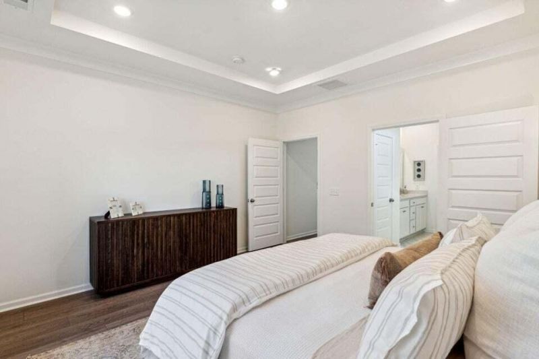
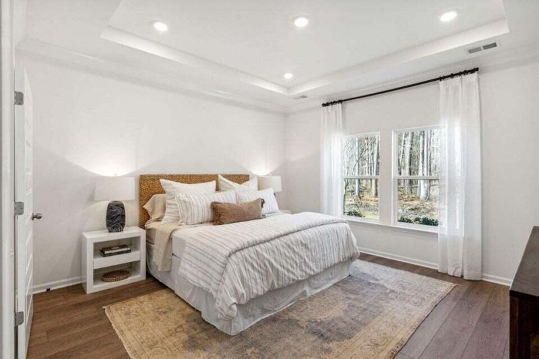
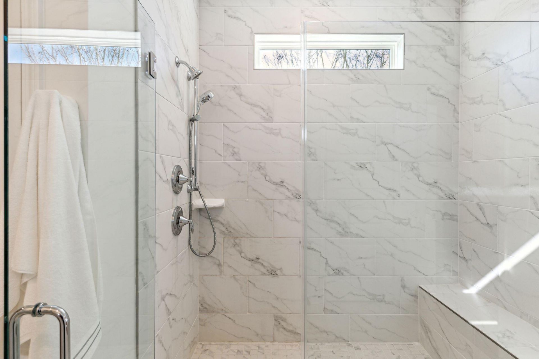
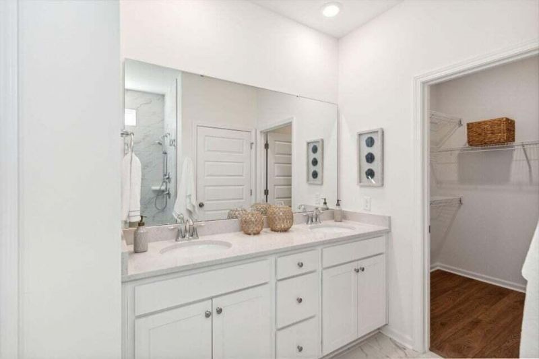
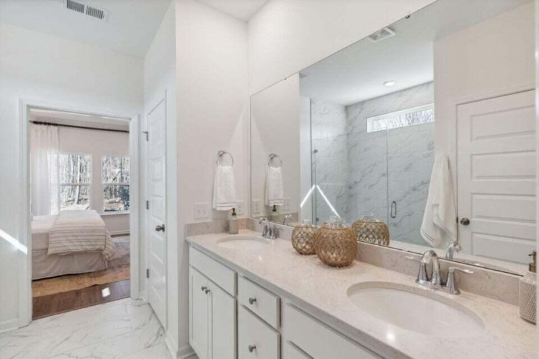
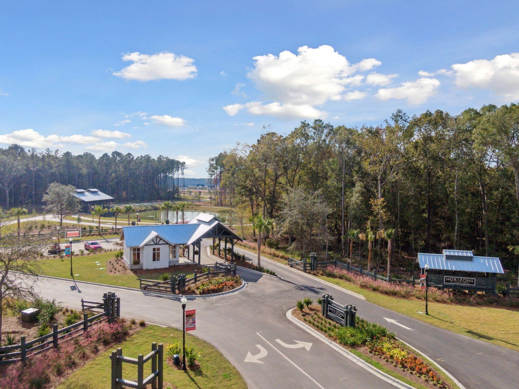
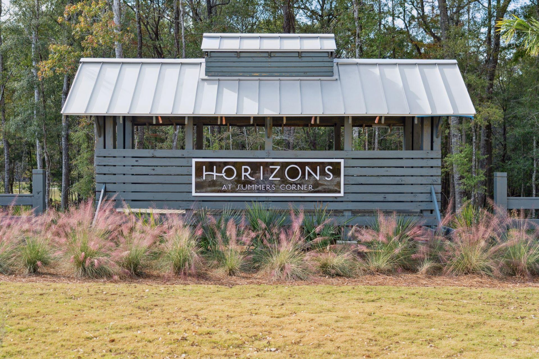
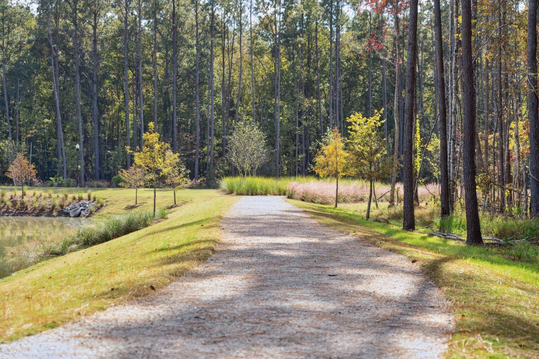
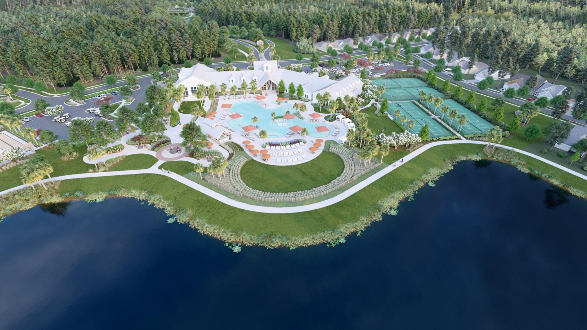
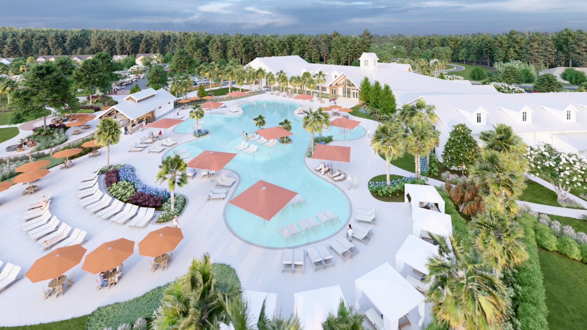
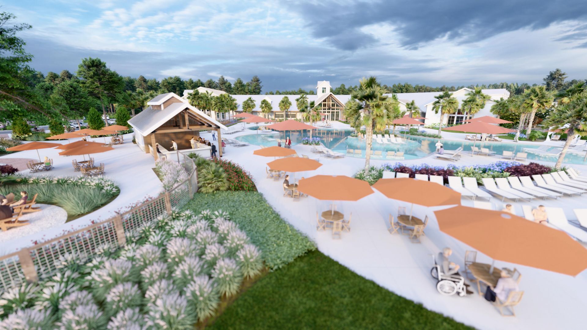
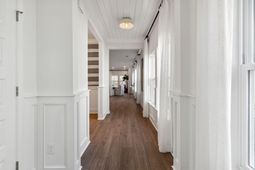
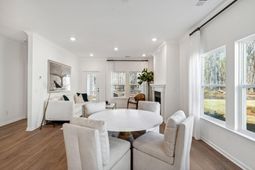
Welcome to Horizons, a gated, 55+ active adult community situated in the highly desirable Summers Corner development. Residents will appreciate low-maintenance living and enjoy the future resort-style amenities within Horizons and most of the other amenities within Summers Corner. This darling Carlyle floor plan features include 2 bedrooms and 2 baths, a study and a 2 car garage, 1559 sf done right! No carpet! LVP flooring throughout, quartz countertops in the kitchen and bathrooms, Large owner's suite, zero entry tile shower with frameless glass door, open family room, Gas Range, lots of windows and natural light along with a screen porch
Property Details
- MLS ID26028392
- Property TypeResidential - Single Family
- Building Area Total1559
- Community FeaturesClubhouse, Fitness Center, Gated, Lawn Maint Incl, Pool, Park, Security, Tennis Court(s), Trash, Walk/Jog Trails, Dog Park
- CoolingCentral Air
- ExteriorVinyl Siding
- Exterior FeaturesRain Gutters, Lawn Irrigation
- FlooringCeramic Tile, Luxury Vinyl
- Garage2 car attached
- GarageY/NYes
- Gated PropertyY
- HeatingForced Air, Natural Gas
- HeatingY/N1
- Home StyleRanch, Traditional
- Interior FeaturesHigh Ceilings, Kitchen Island, Ceiling - Smooth, Tray Ceiling(s), Walk-In Closet(s), Family, Entrance Foyer, Living/Dining Combo, Office, Study, Utility
- LaundryWasher Hookup, Electric Dryer Hookup, Laundry Room
- Lot Dimensions0.11 acre(s)
- Lot FeaturesInterior Lot,0 - .5 Acre
- Lot Size0.11 Acres
- Other StructuresNo
- Parking FeaturesAttached,2 Car Garage, Garage Door Opener
- Patio And PorchScreened
- Roof TypeArchitectural
- SewerPublic Sewer
- Stories1.0
- UtilitiesDorchester Cnty Water and Sewer Dept, Dorchester Cnty Water Auth, Dominion Energy
- WaterPublic
- Year Built2026
- acres0.11
Amenities
- High Ceilings
- Kitchen Island
- Ceiling - Smooth
- Tray Ceiling(s)
- Walk-In Closet(s)
- Family
- Entrance Foyer
- Living/Dining Combo
- Office
- Study
- Utility
- Rain Gutters
- Lawn Irrigation
Listed By / Shown By
Listed By
Agency Name: Lennar Sales Corp.
Charleston Trident MLS
Shown By
Agent Name: Jeremy Garrett
Agent Phone: (843) 377-7612
Agency Title: Carolina One Real Estate
Charleston Trident MLS



Web address QR Codes
1016 White Egret Run
Jeremy Garrett
©OneHomeValue
Ask A Question 1016 White Egret Run, Summerville, SC 29485



Privacy Policy / DMCA Notice / ADA Accessibility


This site is hosted, designed and copyright
© 1994 - 2026 by
Delta Media Group, Inc. -- Patent Pending --